
Historic Articles
Court Street Church
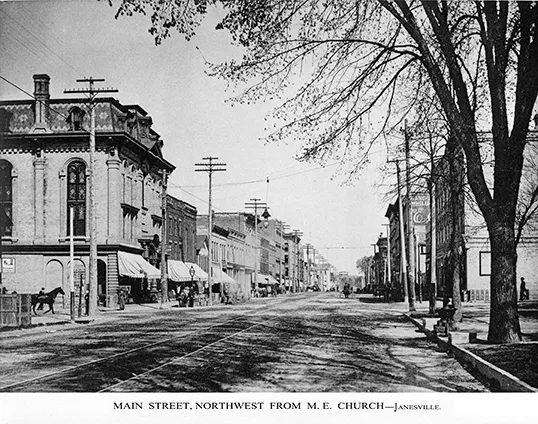
As this structure is about completed and is to be dedicated ruing the coming week, perhaps a short description of it will not be out of place at this time. One year ago last April, the project was first talked of, of building a new Methodist Church on the east side of the River, and from the encouragement received from some of the moneyed men of this side it was thought expedient to push forward the enterprise by circulating subscriptions for that purpose, and sufficient amounts were pledged to guarantee its success, and immediately a site was looked for, and finally located on Main Street at the corner of Court. The building fronting on Main Street 52 feet running back on Court Street 110 feet, with walls 48 feet high, form the dimensions of the block.
Court Street M.E. Church, Dedication exercise Thursday Afternoon.
The splendid church edifice, just erected by the Methodist Episcopal denomination of this city, on the corner of Main and Milwaukee Streets, is completed, and the dedicatory exercises take place Thursday August 18th, at two o’clock p.m. Dr. Hatfield of Chicago, preaching the dedication sermon.
This really elegant structure was commenced in the spring of 1869 on the ruins of the American House, which was destroyed by fire early in the morning of January 20th, 1868 and has slowly progressed by the faithful labors of a hard working society, whose zeal in this praiseworthy enterprise is only equaled by their persistent labors to accomplish the grand object to which their energies were devoted. The building is reared in a central portion of the city, and has a front of fifty-two feet on Main Street and one hundred and ten feet on Court Street; is three stories high, surmounted by a Mansard roof. The principle entrance is from Main Street, through wide double doors and up a broad flight of stairs into a hall, from which there are two entrances to the audience room of the church. This room is unsurpassed for elegance, neatness and taste, by anything of a similar nature in this portion of the state. It has a height of 32 feet, from floor to center of arch, and is 75 feet long by 50 feet wide, with a capacity for seating, comfortably 750 persons. The gallery is built across the rear end of the room and contains four rows of seats, rising backward from the rail. The ceiling of this is built in the form of an arch and ornamented with heavy ribs and purlins, carved in elegant shape and painted in imitation of walnut and maple, in correspond with the wood-work below, on a background of fine fresco work. The pulpit occupies a platform elevated some four feet about the level of the floor and surrounded by a real walnut railing. Back of the pulpit is a recess for the organ and choir, occupying the center of a heavy wooden arch, flanked on either side by smaller arches, heavily curved and ornamented. Four reflectors furnish artificial light and heat is supplied from furnaces in the basement of the building. Four hundred and twenty yards of carpeting and matting are stretched over the floor of this room, which, with the re-upholstery for the seats, was furnished by the ladies of the church at a cost of $1,700, besides a large amount of work by their own hands, which is not figures into the expense. From the audience room to the Sunday school room below, there is communication my means of a single stairway. The dimensions of this room are 38 x 50 feet, and, though finished in a plainer style, is pleasant and cheerful and fully meets the requirement of that branch of the church. The principle entrance to the Sunday school room is from Court Street, through doors opening directly from the side-walk.
As the building occupies a good business location, it was deemed advisable to fit up the front portion to be rented as stores and offices, thus brining to the society a continual revenue to assist in n=meeting the expenses constantly accruing. Two large convenient stores have been put in on the first floor, two pleasant offices above, and in the third story is a hall 22 feet wide be 52 feet long, occupied as an Odd Fellows lodge. A portion of the basement will also be set apart for public use. These stores and office will bring to the society an annual rentage of $1,600.
The whole cost of the structure, thus far, amounts to $31,500, and it is the intention to put in an organ, in the course of a few months, at an additional expense of about $2,500.
The public are invited to attend the dedication of this church. Persons from the country, desirious of remaining overnight will be supplied with comfortable lodging places. The Philharmonic Association, under the leadership of Prof. Bischoff, will furnish music for the occasion.